Thermal door blank — premium finish
The very finest
finish
The AKAB TriTop door blank has been specially developed for special door applications with the finest finish. The lightweight XPS foam core makes the door considerably lighter than solid versions, while the okoumé edge timber all round provides maximum stability. In the TriTop Plus the edge timber is meranti.
The Tricoya® facings on both sides allow the finest routing and finish: routable up to max. 3 mm, with V-groove and U-groove permitted. Registration code: KA26354.
- Tricoya® facings on both sides — the finest routing and finish
- V-groove and U-groove permitted — routable up to max. 3 mm
- Lightweight XPS core — high insulation value
- Maximum stability — reinforced lock stile with stabilising strip
- Trimmable 120 mm on 3 sides
- The door for a dark colour — with warranty
- FSC® Mix 70% certified
- BGS-001 certified for KOMO BRL 0803

Technical specifications
Build-up — from outside to inside
Tricoya® facing 4.9 mm
Lock stile: stabilising strip
XPS foam core
Edge timber hardwood / okoumé
Tricoya® facing 4.9 mm
Thicknesses
40mm
54mm
67mm
Dimensions
2150 × 950MM (L × W)
2350 × 950MM (L × W)
2350 × 1100MM (L × W)
2500 × 1200MM (L × W)
3000 × 1200MM (L × W)
⚙ Custom sizes on request · lead time 1-2 weeks
Cross-section
How the TriTop is built
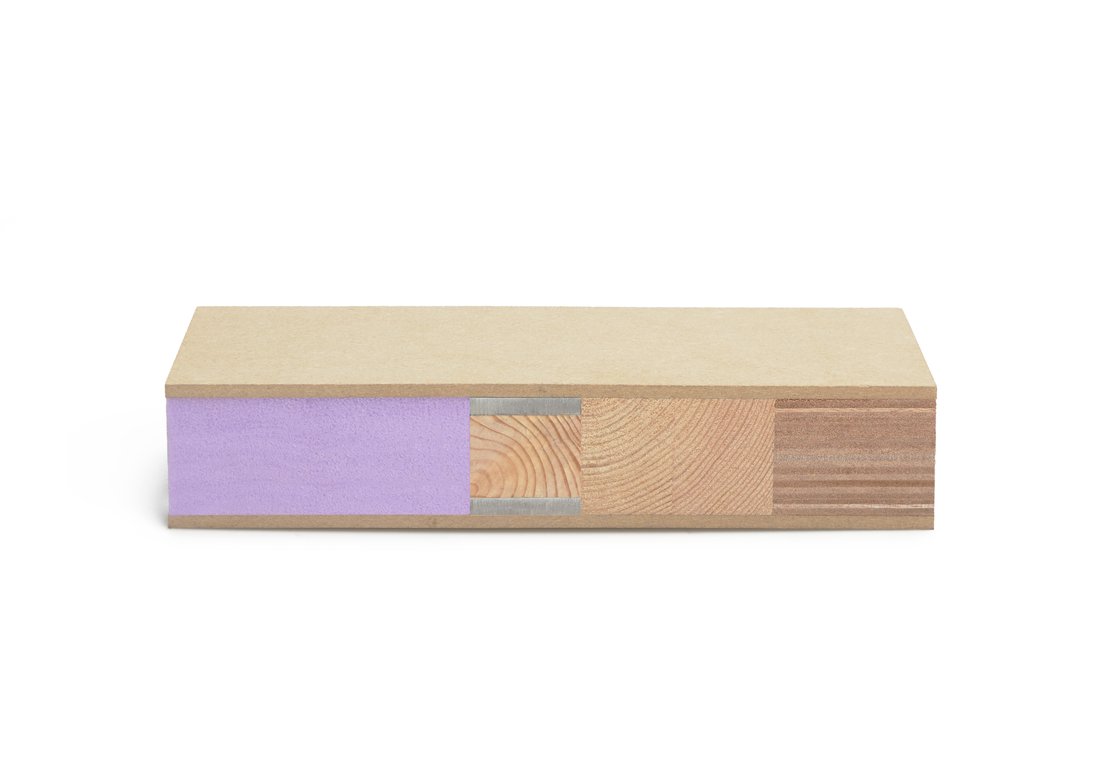
An AKAB TriTop sawn in half. On the lock side, okoumé, finger-jointed pine and a steel stabiliser make for a stiff, dimensionally stable door. At the top, bottom and hinge side there is 200 mm of okoumé edge timber, of which you can trim up to 120 mm.
- 1Tricoya® facing 4.9 mm
Both sides; dimensionally stable and moisture resistant — partly cut away at the front - 2Lock-side edge timber 58 mm
Okoumé plywood — meranti on the TriTop Plus - 3Finger-jointed pine 68 mm
Laminated, for fixing the lock - 4Stabiliser 40 mm
Steel 6×40 · pine · steel 6×40 - 5XPS foam core
Jackodur, 30 / 44 mm — provides the insulation value - 6Hinge-side edge timber 200 mm
Okoumé plywood — meranti on the TriTop Plus - 7Bottom and top edge timber 200 mm
Okoumé plywood — meranti on the TriTop Plus - 8Trimming zone
Max. 120 mm at top, bottom and hinge side; at least 80 mm of edge timber remains
Schematic view — the thickness in the cut face is enlarged 4×. Drawn: 40 mm version.